

717 10th Street
Argyle, TX 76226
Open House
Sun Jul 12, 11:00am - 1:00pm
- 4 Beds
- 3 Baths Full Baths: 3
- 2,699 SqFt
- 4,181 Lot Size
- 2018 Year Built
GALLERY
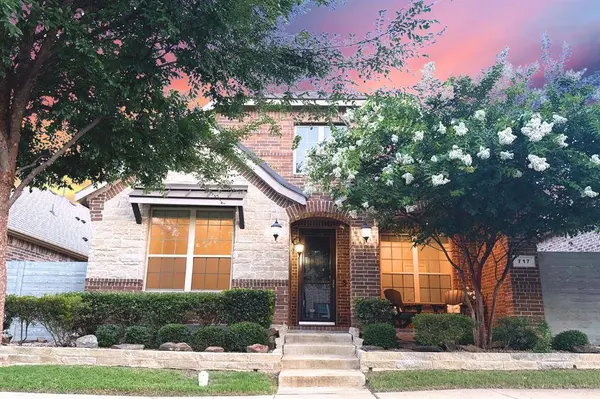
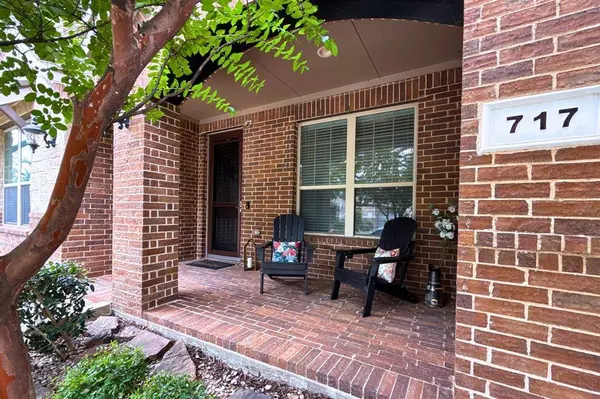
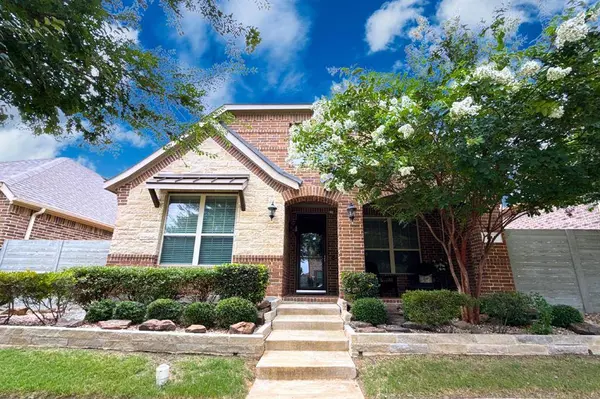
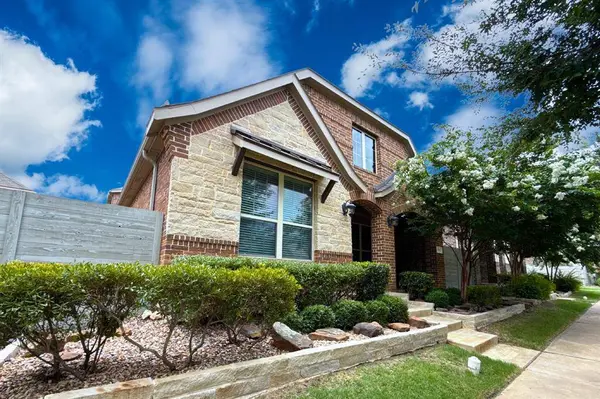
PROPERTY DETAIL
Key Details
Property Type Single Family Home
Sub Type Single Family Residence
Listing Status Active
Purchase Type For Sale
Square Footage 2, 699 sqft
Price per Sqft $161
Subdivision Harvest Townside
MLS Listing ID 21313492
Style Traditional
Bedrooms 4
Full Baths 3
HOA Fees $1, 258
HOA Y/N Mandatory
Year Built 2018
Annual Tax Amount $11,597
Lot Size 4,181 Sqft
Acres 0.096
Property Sub-Type Single Family Residence
Location
State TX
County Denton
Community Club House, Community Pool, Fishing, Fitness Center, Greenbelt, Jogging Path/Bike Path, Park, Pickle Ball Court, Playground, Pool, Sidewalks, Other
Direction From I-35W, take exit 76 for FM 407 toward Argyle and Justin. Head west on 407 (Left when going north on I-35W). Turn Right onto Harvest Way. Turn Right onto 10th street (shortly after the 2nd stop sign). The house is the 7th house from the end on your Right WELCOME HOME!!! =)
Rooms
Dining Room 1
Building
Lot Description Few Trees, Interior Lot, Landscaped, Sprinkler System, Subdivision, Undivided
Story Two
Foundation Slab
Level or Stories Two
Structure Type Brick
Interior
Interior Features Granite Counters, Kitchen Island, Open Floorplan, Pantry, Vaulted Ceiling(s), Walk-In Closet(s)
Heating Central
Cooling Ceiling Fan(s), Central Air
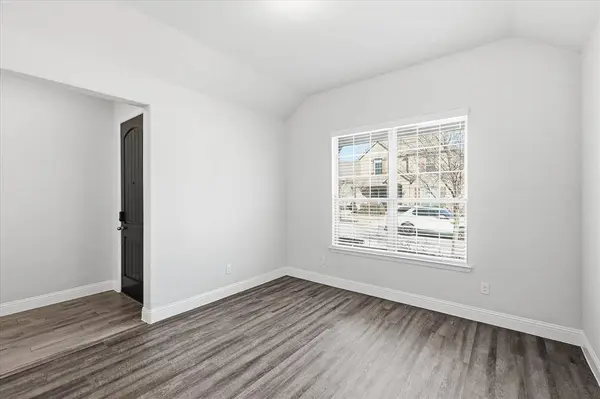
Flooring Carpet, Ceramic Tile, Luxury Vinyl Plank
Appliance Dishwasher, Disposal, Gas Cooktop, Gas Oven, Microwave, Plumbed For Gas in Kitchen, Tankless Water Heater
Heat Source Central
Laundry Electric Dryer Hookup, Utility Room, Full Size W/D Area, Dryer Hookup, Washer Hookup, On Site
Exterior
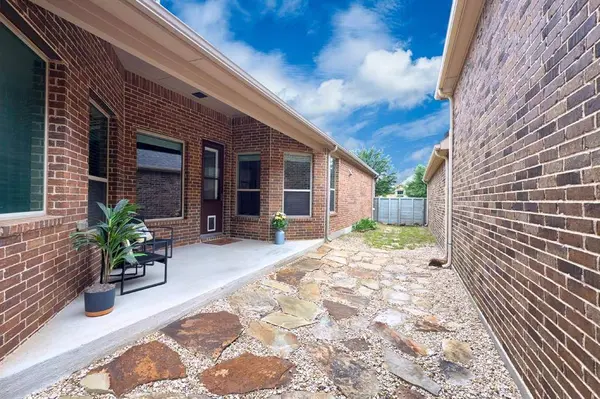
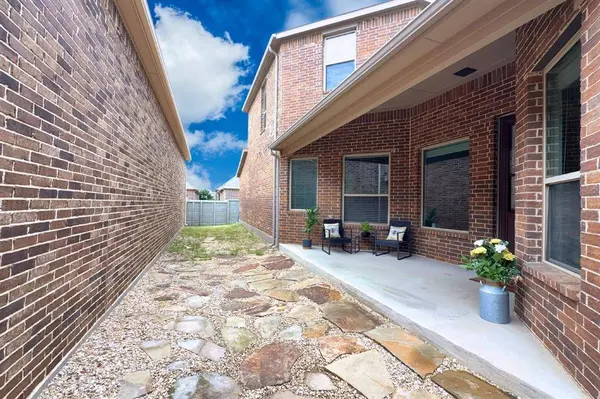
Exterior Feature Covered Patio/Porch, Rain Gutters, Private Yard
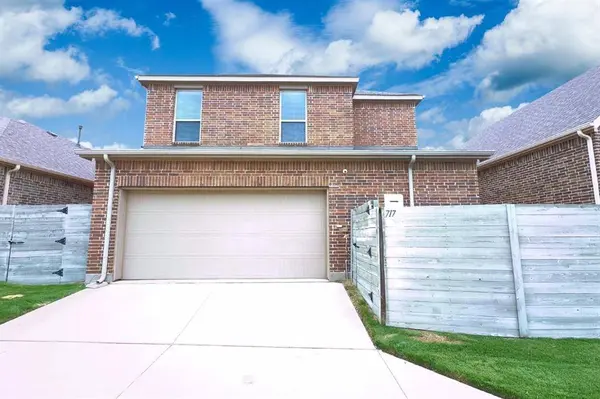
Garage Spaces 2.0
Fence Back Yard, Full, Gate, Wood
Community Features Club House, Community Pool, Fishing, Fitness Center, Greenbelt, Jogging Path/Bike Path, Park, Pickle Ball Court, Playground, Pool, Sidewalks, Other
Utilities Available City Sewer, Community Mailbox, Electricity Connected, Individual Gas Meter, Individual Water Meter
Roof Type Composition
Total Parking Spaces 2
Garage Yes
Schools
Elementary Schools Argyle West
Middle Schools Argyle
High Schools Argyle
School District Argyle Isd
Others
Acceptable Financing Cash, Conventional, FHA, VA Loan
Listing Terms Cash, Conventional, FHA, VA Loan
Special Listing Condition Aerial Photo, Survey Available
Virtual Tour https://www.propertypanorama.com/instaview/ntreis/21313492
SIMILAR HOMES FOR SALE
Check for similar Single Family Homes at price around $435,000 in Argyle,TX

Active
$474,900
1905 13th Street, Argyle, TX 76226
Listed by K.C. Mckeown of Real Broker, LLC5 Beds 3 Baths 2,760 SqFt
Pending
$409,784
1604 Ginger, Argyle, TX 76226
Listed by Ben Caballero of HomesUSA.com3 Beds 3 Baths 2,137 SqFt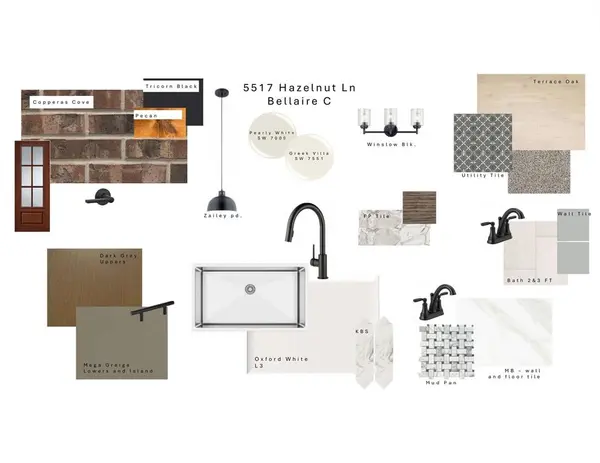
Pending
$574,900
5517 Hazelnut Lane, Denton, TX 76226
Listed by Ben Caballero of HomesUSA.com4 Beds 3 Baths 2,644 SqFt
CONTACT