
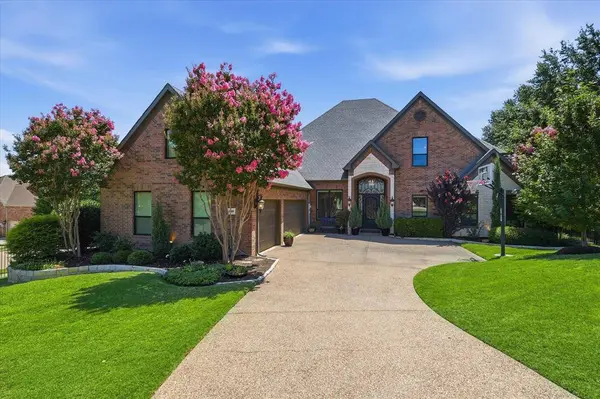
3200 Village Crest Court
Flower Mound, TX 75022
- 4 Beds
- 4 Baths Full Baths: 3 Half Baths: 1
- 3,875 SqFt
- 0.39 Lot Size
- 2003 Year Built
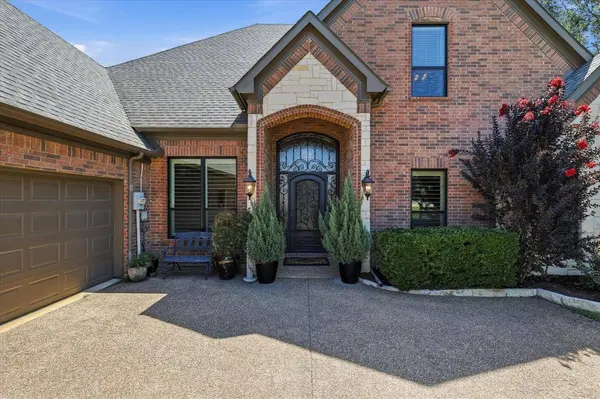
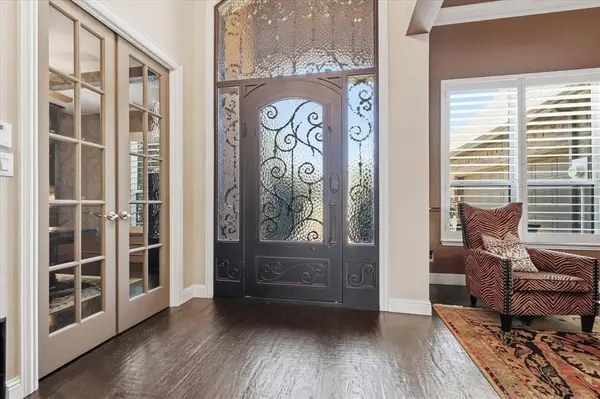
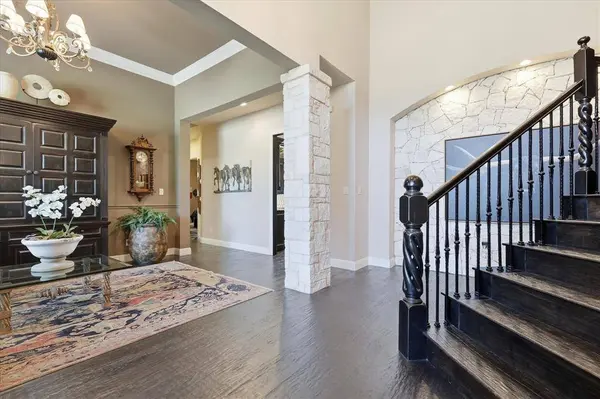
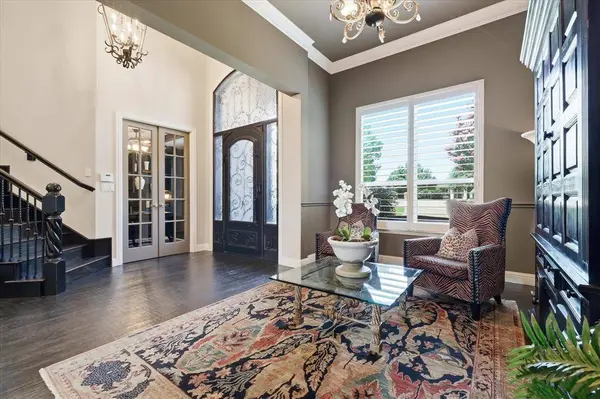
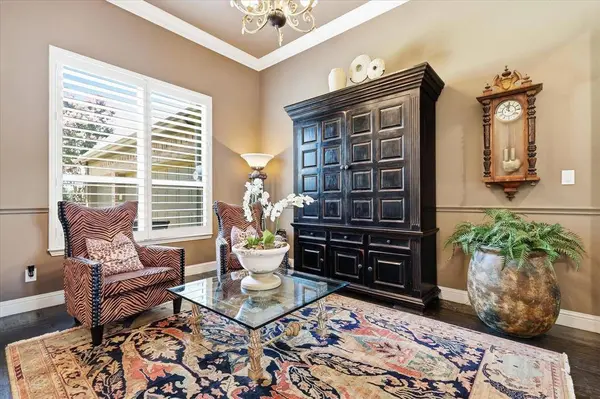
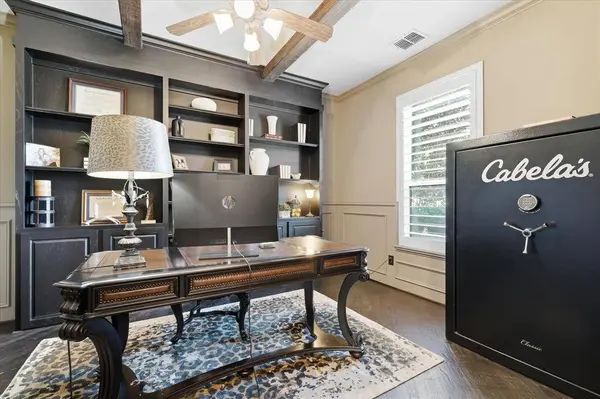
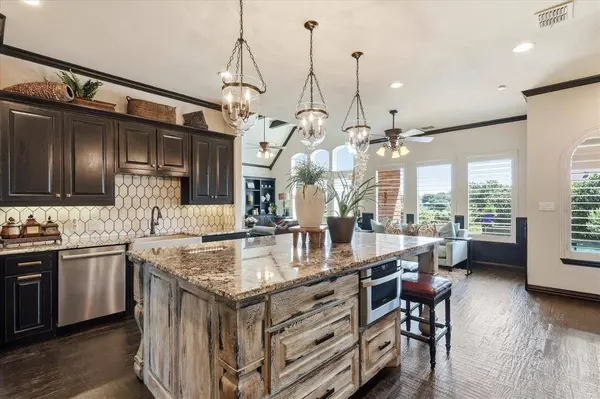
Designed with quality craftsmanship throughout, the home features solid nail-down hand-scraped hardwood flooring throughout the living areas and bedrooms, distressed wood beams in the family room, study, media room, and game room, an impressive iron front door, and a spacious 8x5 kitchen island. The kitchen also includes a convenient built-in planning desk, stainless appliances, and a built-in refrigerator and freezer, while the oversized primary suite offers dual custom closets, including a separate connected closet. Major updates provide peace of mind, including new Low-E windows throughout, three recently replaced Trane HVAC systems (largest unit with a 10-year parts and labor warranty), and two water heaters replaced in 2020. Enjoy built-in Wi-Fi surround sound in both the family room and media room. Step outside to your private backyard retreat featuring a fully equipped outdoor kitchen, sparkling pool and spa with PebbleTec resurfacing, and plenty of space to relax or entertain. A beautifully remodeled secondary bathroom completes this meticulously maintained home that combines timeless craftsmanship with today's modern upgrades.
GALLERY
PROPERTY DETAIL
Key Details
Property Type Single Family Home
Sub Type Single Family Residence
Listing Status Active
Purchase Type For Sale
Square Footage 3, 875 sqft
Price per Sqft $296
Subdivision Wichita Chase Ph Three
MLS Listing ID 21321367
Style Traditional
Bedrooms 4
Full Baths 3
Half Baths 1
HOA Fees $495
HOA Y/N Mandatory
Year Built 2003
Annual Tax Amount $13,917
Lot Size 0.388 Acres
Acres 0.388
Property Sub-Type Single Family Residence
Location
State TX
County Denton
Community Club House, Community Pool, Curbs, Fishing, Fitness Center, Jogging Path/Bike Path, Park, Pickle Ball Court, Playground, Pool, Sidewalks, Tennis Court(S)
Direction From Flower Mound Rd., head south on Clearpoint Dr, Turn right onto Village Crest Dr., then left onto Village Crest Ct. The home is located on the corner on the left.
Rooms
Dining Room 2
Building
Lot Description Corner Lot, Cul-De-Sac, Landscaped, Sprinkler System
Story Two
Foundation Slab
Level or Stories Two
Structure Type Brick
Interior
Interior Features Built-in Features, Cable TV Available, Chandelier, Decorative Lighting, Double Vanity, Dry Bar, Eat-in Kitchen, Flat Screen Wiring, Granite Counters, High Speed Internet Available, Kitchen Island, Open Floorplan, Pantry, Vaulted Ceiling(s), Walk-In Closet(s)
Heating Central, Fireplace(s), Natural Gas, Zoned
Cooling Ceiling Fan(s), Central Air, Electric, Zoned
Flooring Hardwood, Tile
Fireplaces Number 1
Fireplaces Type Family Room, Gas Logs
Appliance Built-in Refrigerator, Commercial Grade Vent, Dishwasher, Disposal, Electric Oven, Gas Cooktop, Microwave, Double Oven, Plumbed For Gas in Kitchen, Vented Exhaust Fan
Heat Source Central, Fireplace(s), Natural Gas, Zoned
Laundry Electric Dryer Hookup, Utility Room, Full Size W/D Area, Washer Hookup
Exterior
Exterior Feature Barbecue, Built-in Barbecue, Covered Patio/Porch, Fire Pit, Gas Grill, Rain Gutters, Lighting, Outdoor Kitchen, Outdoor Living Center, Private Yard
Garage Spaces 3.0
Fence Fenced, Wrought Iron
Pool Fenced, Gunite, Heated, In Ground, Outdoor Pool, Pool Sweep, Pool/Spa Combo, Salt Water, Water Feature, Waterfall
Community Features Club House, Community Pool, Curbs, Fishing, Fitness Center, Jogging Path/Bike Path, Park, Pickle Ball Court, Playground, Pool, Sidewalks, Tennis Court(s)
Utilities Available Cable Available, City Sewer, City Water, Concrete, Curbs, Individual Gas Meter, Individual Water Meter, Natural Gas Available, Sidewalk, Underground Utilities
Roof Type Composition
Total Parking Spaces 3
Garage Yes
Private Pool 1
Schools
Elementary Schools Liberty
Middle Schools Mckamy
High Schools Flower Mound
School District Lewisville Isd
Others
Acceptable Financing Cash, Conventional, VA Loan
Listing Terms Cash, Conventional, VA Loan
Special Listing Condition Aerial Photo
Virtual Tour https://www.propertypanorama.com/instaview/ntreis/21321367
SIMILAR HOMES FOR SALE
Check for similar Single Family Homes at price around $1,149,000 in Flower Mound,TX

Active
$1,595,000
4204 Mark Twain Boulevard, Flower Mound, TX 75022
Listed by David Kim of Texas Legacy Realty5 Beds 5 Baths 5,239 SqFt
Open House
$765,000
9116 Cherokee Trail, Flower Mound, TX 75022
Listed by Jared English of Congress Realty, Inc.4 Beds 5 Baths 2,856 SqFt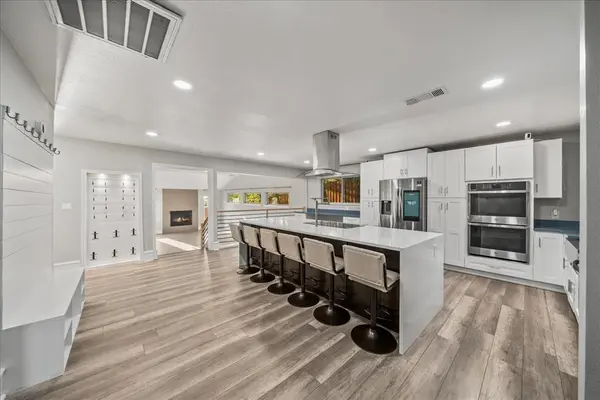
Pending
$625,000
3427 Lakewood Lane, Flower Mound, TX 75022
Listed by Michael Osborne of Keller Williams Realty5 Beds 5 Baths 3,539 SqFt
CONTACT